Best Wood Flooring Pattern for Small Rooms (2026): research shows
For many small rooms, straight planks running parallel to the room’s longest wall can be a good wood flooring pattern, or toward the main light source if that creates a longer visual line. Pick the wrong layout, and a busy pattern can chop up a compact room and increase waste. This guide shows how to pick a pattern by room shape, light, and budget.
This guide is part of our Wood Tone Pairing Chart: Matching Floors, Trim And Furniture series.
Best wood flooring pattern for small rooms
Herringbone is the best all-around choice for many small rooms because it adds movement without a full diagonal field. It works especially well when you want the floor to feel active without looking crowded.
When a different pattern wins
Narrow rooms, box bedrooms, and tiny studies often need a simpler layout than herringbone or parquet. In those spaces, the wrong pattern can read as visual noise, especially if the room already has a lot of furniture, several doorways, or low natural light.
Say your room is a modest bedroom with a bed, two nightstands, and a closet door near one short wall. Straight lay usually reads calmer there than a complex pattern, because the floor is doing less visual work.
Quick comparison
| Product | Badge | Best for | Price | ||
|---|---|---|---|---|---|
 |
DEXDE Peel and Stick Floor Tile Vinyl Wood Plank FlooringDEXDE | Budget pick | 4 peel-and-stick vinyl wood samples | $5.99
Price as of 9 Oct 2026
|
View |
 |
Flooret Arista Rohan Laminate Flooring – Wood-Look,Flooret | Upgrade pick | 7-inch wide laminate planks, click-lock | $92.45
Price as of 9 Oct 2026
|
View |
 |
Yesland 40 Pcs Flooring Spacers, 2 in 1 Laminate FlooringYesland | Pair with it | 40 two-size 2-in-1 flooring spacers | $19.98
Price as of 9 Oct 2026
|
View |
 |
Click Lock SPC Luxury Vinyl Flooring Plank | 5mm Thick |Suntecwood | Our pick | 5mm SPC vinyl plank, charcoal black | $69.99
Price as of 9 Oct 2026
|
View |
 |
Wood Floor Transition/Overlap Reducer – 36" Red Oak ButtRandall Manufacturing Co., Inc | Also great | 36-inch unfinished red oak transition | $24.99
Price as of 9 Oct 2026
|
View |
Use this comparison to match the room shape first, then decide how much movement you want from the floor. The right pattern can make a small room feel longer, wider, or simply less crowded.
Keep installation waste and labor in mind too. Complex layouts often cost more because they need tighter planning, more cuts, and more careful subfloor prep.

How we chose
The main filters are visual effect in a compact room, fit for the room shape, installation complexity, and how the floor will look next to adjoining spaces. Natural light matters because a dark floor pattern in a dim room can feel heavier than the same pattern in a bright one.
Pattern choice should also account for furniture density. A room with a sofa, rug, desk, and media unit needs less floor movement than an empty entry hall.
Herringbone: best for balanced movement
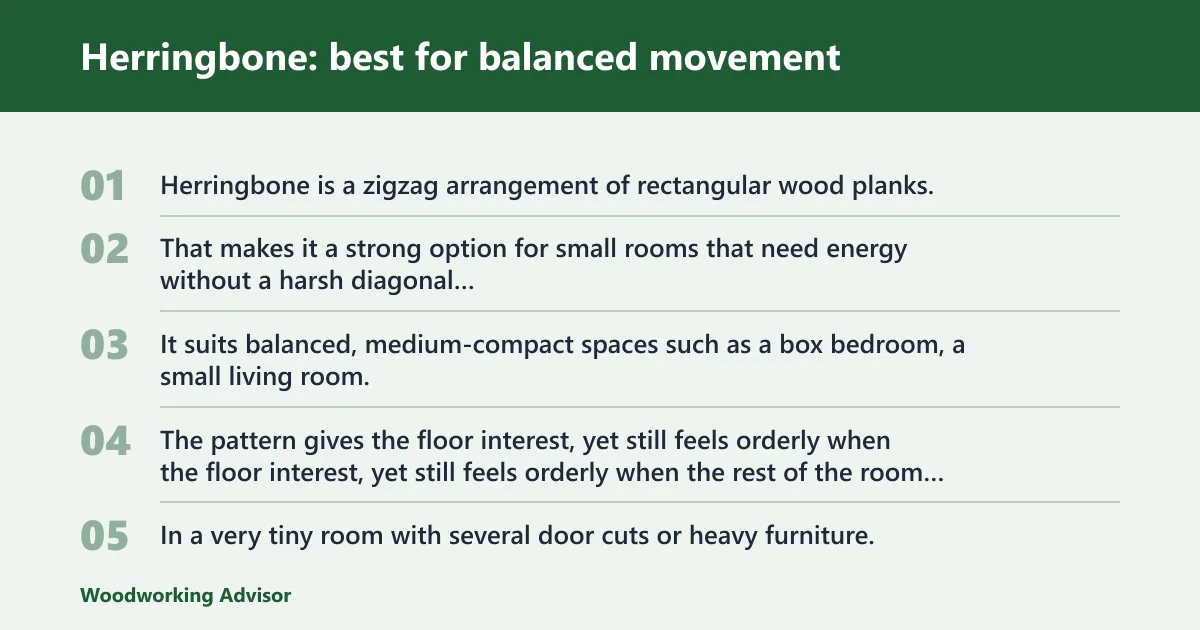
Herringbone is a zigzag arrangement of rectangular wood planks, and it can make a room appear wider or longer depending on orientation. That makes it a strong option for small rooms that need energy without a harsh diagonal sweep.
It suits balanced, medium-compact spaces such as a box bedroom, a small living room, or a compact study with one main furniture zone. The pattern gives the floor interest, yet still feels orderly when the rest of the room is simple.
The drawback is busyness. In a very tiny room with several door cuts or heavy furniture, herringbone can read as too active and make the floor feel chopped into smaller parts. It also usually costs more to install than straight lay because alignment and waste control matter more.
Orientation matters. Run the zigzag so it points across the shorter dimension if you want the room to feel wider, or along the longer dimension if you want to pull the eye forward. That flexibility is one reason herringbone is often the best compromise between plain planks and a full diagonal layout.
Chevron: best for boxy rooms that need energy
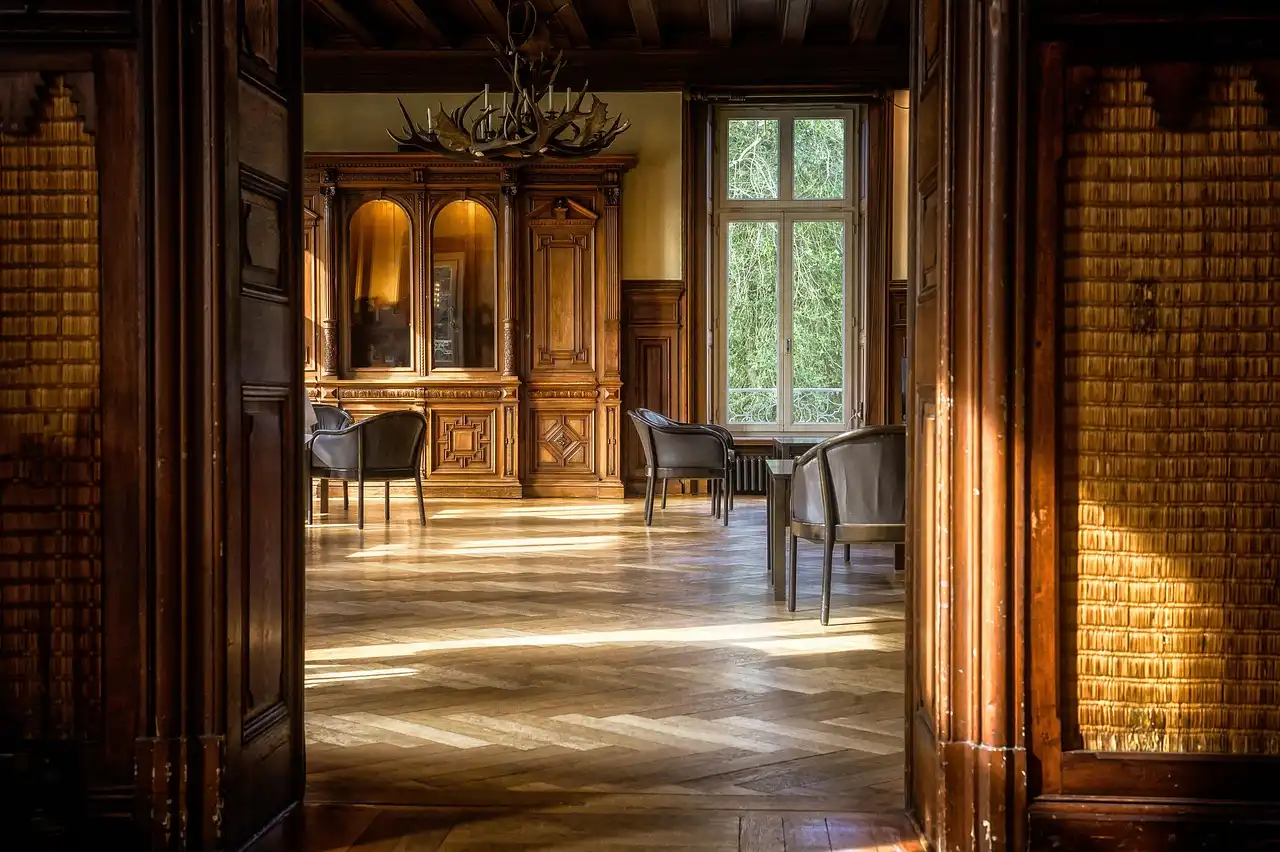
Chevron uses planks installed diagonally, typically at a 45-degree angle to the walls, and it helps break up boxy proportions in small spaces. It is a good choice when a square room feels static and you want the floor to add motion immediately.
This pattern works well in rooms with fewer interruptions, such as a small den or a square bedroom with a single entry. It can make the room feel more dynamic because the lines do not stop and start the way simple planks do.
The drawback is that chevron is one of the least forgiving patterns for cost and labor. More cuts, more layout planning, and tighter subfloor requirements usually mean a higher install burden. In a tiny room with many corners, the pattern can also become too active.
If the room already has strong furniture shapes, chevron may be too much. In that case, a straighter layout or a cleaner wide-plank field often gives the room a calmer read.
Wide plank layout: best for a cleaner look
Wide planks reduce the number of visible seams and create a cleaner, less cluttered look. That can help small rooms feel less broken up, especially when the floor continues into an adjacent hall or living area.
This is often the best choice for open-plan spaces that include a compact zone, such as a studio corner or a small living-dining transition. Fewer seams mean fewer lines competing with furniture and trim.
The drawback is that wide planks are not a universal fix. In a narrow room, very wide boards can make the proportions feel awkward if the direction is wrong or the room has too many short walls. The room shape still matters more than plank width alone.
Wide planks also work best when the visual line continues through adjoining rooms. If you stop the flooring at a doorway, the cleaner effect weakens and the room can feel more segmented than intended.
Classic straight lay: best for narrow or simple rooms
Classic straight lay places planks parallel to the longest wall, and that is usually the safest move in a small rectangular room. The long lines lengthen the room visually and avoid unnecessary seams from angular patterns.
This is the best default for galley rooms, box bedrooms, and long hallways that connect to a small room. Long planks matter here because they reinforce the line you want the eye to follow.
The drawback is that straight lay can look plain if the room is otherwise featureless. In a bright square room with minimal furniture, the floor may feel too restrained unless you add texture through wood tone or finish.
If the room has a clear lengthwise path from door to window, straight lay usually works with the architecture instead of fighting it. That is often more effective than forcing a decorative pattern into a tight plan.
Parquet: best for small entryways and studies
Parquet flooring uses small-scale geometry, which fits entryways, studies, or powder rooms better than larger living areas. It adds texture and pattern at a scale that can feel intentional in compact spaces.
The best versions use soft or subtle textures, because high-contrast parquet can become too busy in a tiny room. A quiet finish keeps the geometry readable without making the floor dominate the entire space.
The drawback is that parquet can feel overworked if the room is already full of visual events, such as patterned wallpaper, multiple doorways, or dense furniture. In a very small powder room, the floor may end up competing with the rest of the room instead of grounding it.
Parquet is strongest when the room is meant to feel special rather than airy. That is why it often suits an entry or study better than a cramped bedroom.
Room-shape decision table
| Room shape | Best pattern | Visual effect | Avoid if |
|---|---|---|---|
| Rectangular | Classic straight lay or herringbone | Straight lay lengthens the room; herringbone can widen or lengthen depending on orientation | Too many short walls or heavy furniture breaks the long line |
| Square | Chevron or herringbone | Adds motion and reduces the boxed-in feel | You want the quietest possible floor or the budget is tight |
| Narrow | Classic straight lay, often with long planks | Pulls the eye along the longest wall and keeps the room calm | The room already has many seams, thresholds, or side doors |
| Awkwardly angled | Chevron or carefully planned herringbone | Helps disguise odd corners and break up boxy proportions | The room is tiny, cluttered, or hard to square up for layout |
For a very small galley room, straight lay usually wins unless the room is part of a larger open run. For a studio corner, wide planks or straight lay often read cleaner than a highly decorative pattern. For a box bedroom, herringbone can work if the furniture is light and the room has enough uninterrupted floor area.
Which one should you buy
Start with budget, then room shape, then natural light. Straight lay is the least demanding option, herringbone sits in the middle for visual impact and complexity, and chevron or parquet usually require more precise planning and more labor.
If the room is narrow or heavily furnished, choose a quieter layout first. If it is square and plain, a stronger pattern can give it definition. If the same flooring continues into a hallway or nearby room, continuity often matters more than pattern drama.
Picture a 6-by-10-foot galley room with one side window and a door at each end. Straight planks running the long direction will usually feel cleaner than a zigzag pattern because the room already has enough visual interruptions. Now picture a 10-by-10-foot study with one centered desk and minimal furniture. A subtle parquet or herringbone field can work there because the room can handle more surface detail.
Engineered wood flooring is often the practical choice for complex patterns because it is stable and supports a wide variety of designs and installation options. That matters when you need precise joints or when the room has subtle dimensional changes.
Other design tips for small rooms
Light-toned flooring reflects more natural light, which often makes compact rooms feel more open. That effect is useful in north-facing rooms, basement spaces, and rooms with only one window.
Matte or satin lacquer reduces glare and surface reflection, so it is usually less visually intrusive than high gloss in tight spaces. High-gloss floors can make seams and dust more noticeable, which is rarely helpful in a small room.
Using the same flooring throughout adjacent spaces creates a cleaner transition. That is especially useful when a small room opens directly into a hall, because the eye reads one longer surface instead of a hard break at the doorway.
Installation and planning checks
- Measure the room’s longest clear line, not just wall-to-wall dimensions.
- Note every doorway, closet opening, and major furniture piece.
- Decide whether the floor should make the room feel wider, longer, or calmer.
- Choose the simplest pattern that achieves that goal.
- Check whether the flooring must continue into adjacent rooms.
- Use engineered wood for complex layouts that need tighter precision.
A common first-timer mistake is choosing a decorative pattern before checking how much floor is actually visible. In a 9-by-9-foot bedroom packed with a bed frame and dresser, the flooring pattern may only show in narrow strips. A simpler layout often gives a cleaner result and wastes less material.
Another common mistake is assuming one pattern works in every small room. A hallway wants a different visual rule than a powder room, and a tiny study with a desk does not behave like an empty entryway.
Frequently asked questions
What wood flooring pattern makes a small room look bigger?
For many small rooms, straight planks running parallel to the longest wall make the space feel bigger because they extend the eye along one direction. Herringbone can also help if you want movement, while chevron and diagonal layouts work better when the room feels boxy or static.
Is herringbone good for small rooms?
Yes, herringbone is often a strong choice for small rooms because it adds motion without needing a full diagonal field. It can make a room appear wider or longer depending on orientation. It can feel too busy, though, in a tiny room with lots of doorways or heavy furniture.
Should planks run lengthwise or widthwise in a small room?
In most small rooms, run the planks parallel to the longest wall or toward the main light source if that creates a stronger visual line. That usually lengthens the room. Widthwise installation can work in rare cases, but it often makes a narrow room feel even more compressed.
Does chevron make a room look wider or narrower?
Chevron usually makes a room feel more dynamic rather than simply wider or narrower. Because it uses a 45-degree diagonal layout, it helps break up boxy proportions and draws the eye in more than one direction. In a very small room, that motion can be helpful or overwhelming.
Are wide planks better than narrow planks in small spaces?
Wide planks can be better when you want fewer visible seams and a cleaner look. They work best when the flooring continues into adjoining rooms. Narrow planks can also suit small spaces, especially when the room shape is awkward or the goal is to reduce the scale of the floor pattern.
Is parquet too busy for a small room?
Parquet can be too busy in a very small room, especially if the room already has many visual interruptions. It works best in entryways, studies, or powder rooms where the scale is small and intentional. Soft or subtle textures help keep the geometry readable without overpowering the space.
What finish works best with wood floors in a small room?
Matte or satin finishes usually work best because they reduce glare and surface reflection. That makes the floor less visually intrusive than high gloss in a compact room. Light-toned flooring also helps by reflecting more natural light, which can make the room feel more open.
Can the same flooring pattern work for hallways and small rooms?
Yes, and that is often a smart way to make the layout feel continuous. Using the same flooring throughout adjacent spaces creates a cleaner transition, which helps the room feel longer and less segmented. The pattern still needs to fit both spaces, so narrow halls often favor straight lay.
Sponsored / affiliate links. As an Amazon Associate I earn from qualifying purchases. I may earn additional commission from eligible campaigns.