Fire Resistant Wall Panels for Wood Stoves (NFPA 211 Rules)
Fire resistant wall panels protect a combustible wall behind a wood stove only when they are noncombustible and held at least 1 inch off the wall with air flowing behind them. Screwed flat to studs, they do not reduce the 36 inch clearance NFPA 211 sets for unlisted stoves. This guide covers which panel materials qualify, what each earns, and what a listed stove requires instead.
Fire safety note. Clearances for a listed stove come from its own manual and label, and local code can be stricter than anything printed here. Contact your building or fire official before installing, and hire a certified installer, such as a CSIA-certified sweep or an NFI-certified specialist, if you are not sure. If any number in this article conflicts with your stove manual, follow the manual.
Fire Resistant Wall Panels for Wood Stoves: Why the Air Gap Matters
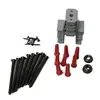 |
Best Wall Shield Spacer Pick HY-C Stove Board Wall Spacer Kit ($25.43) A metal spacer kit made to hold a stove board off a combustible wall so air can flow behind it, which is the air gap the NFPA 211 reductions in this guide depend on.
|
As an Amazon Associate we earn from qualifying purchases.
A panel behind a wood stove can do one of two jobs, and they are easy to confuse. As a finish, it looks fireproof and does little for clearance. As a clearance-reduction system, it follows a pattern in NFPA 211 and lets an unlisted stove sit closer to a combustible wall. Only the second job is a safety measure.
The pattern is nearly the same for every approved material. The panel is noncombustible, it sits at least 1 inch off the combustible wall with air able to move behind it, and there is at least 1 inch between the stove and the panel. Spacers and ties must be noncombustible, and none may sit directly behind the stove or its connector, per the NFPA 211 notes reproduced in the Maine State Fire Marshal standards.
Skip the gap and you give up most of the benefit. In that same table, the one masonry row built without a ventilated air space earns a 33 percent reduction, against 66 percent for the ventilated version. Our guide to the DIY heat shield for a wood stove covers building one, and this page stays on which panels qualify and why.
Wood Stove Wall Protection: What NFPA 211 Allows
For an unlisted radiant wood stove, the Maine State Fire Marshal standards, which reproduce NFPA 211, call for 36 inches to an unprotected combustible wall or ceiling. A listed stove is installed according to its manufacturer instructions instead. The table below shows how far each protection method may reduce an unprotected 36 inch clearance.
| Wall protection (applied to the combustible surface) | Max reduction | 36 in. becomes |
|---|---|---|
| 3 1/2 in. thick masonry wall, no ventilated air space | 33% | 24 in. |
| 1/2 in. noncombustible insulation board over 1 in. glass fiber or mineral wool batts, no ventilated air space | 50% | 18 in. |
| 0.024 in. (24 gauge) sheet metal over 1 in. glass fiber or mineral wool batts, ventilated air space | 66% | 12 in. |
| 3 1/2 in. thick masonry wall, ventilated air space | 66% | 12 in. |
| 0.024 in. (24 gauge) sheet metal, ventilated air space | 66% | 12 in. |
| 1/2 in. thick noncombustible insulation board, ventilated air space | 66% | 12 in. |
For any other starting clearance, the standards give a formula: minimum clearance equals the unprotected clearance times (1 minus the reduction divided by 100). A stove that needs 24 inches unprotected could go to about 8 inches with a 66 percent system, and an unprotected 18 inches becomes about 6 inches. For a listed stove, use that math only where its manual permits a reduction.
Three limits catch people out. The reduction never applies in front of the loading or ash door, where the unprotected clearance stays. The protection has to extend far enough that the reduced distance covers the full area the unprotected clearance would have. And any ventilated system needs at least 1 inch between itself and the combustible wall or ceiling.
Source note: these figures come from the Maine State Fire Marshal and Office of Energy Resources installation standards, which cite the 1996 edition of NFPA 211. Table numbers differ in newer editions and your jurisdiction may enforce a newer one, so confirm the current numbers with your building department.
Is Cement Board on a Stud Wall a Noncombustible Wall?
No, and this is the point that matters most for safety. The Maine standards define a combustible wall as any wall section that has the potential to burn and say only solid masonry or corrugated steel walls count as noncombustible. Covering a wood-studded wall with a noncombustible material does not make it a noncombustible wall.
In practice, a sheet of cement board or tile screwed flat to the studs behind a stove leaves the framing behind it exposed to the stove heat conducted through the panel. That is why every row of the table above either has a ventilated gap or demands real masonry thickness. A “fireproof wall” that is only a surface layer is still a protected wall at best, and only if it is built like one of those rows.
Fireproof Board Behind a Wood Stove: Which Materials Qualify
| Material | Where it fits | What it earns | Catch |
|---|---|---|---|
| 24 gauge (0.024 in.) sheet metal | Table rows for sheet metal | 66% when spaced 1 in. off the wall | Must be on noncombustible spacers with open air path |
| 1/2 in. noncombustible insulation board | Insulation-board rows | 66% ventilated, 50% over batts without ventilation | Board must have thermal conductivity of 1.0 or less |
| Cement board, 1/2 in. (for example Durock) | Maker lists it with UL-listed stoves | Two-thirds off the stove-maker clearance, 12 in. minimum, per the maker | Needs the furred 1 in. space and your stove manual must allow a reduction |
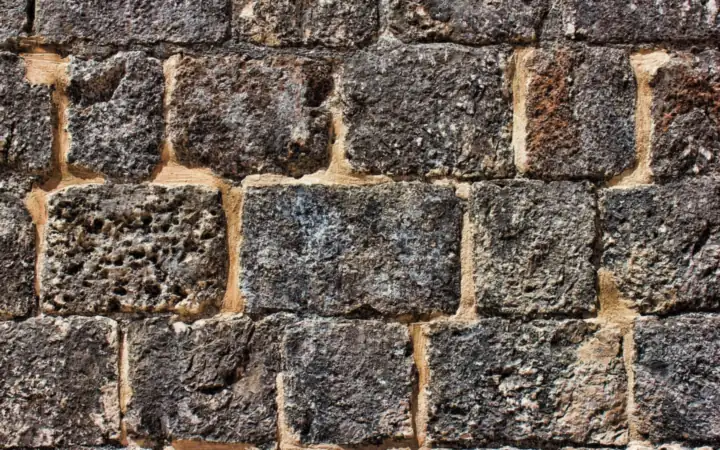
| Brick or stone, 3 1/2 in. thick | Masonry rows | 33% without a gap, 66% with a ventilated gap | Thin veneer is not 3 1/2 in. masonry |
| Tile, stone veneer, plaster | Not in the table | None on its own | Finish only, goes over a qualifying shield |
| Drywall, wood paneling, fire-retardant paint | Not in the table | None | Do not count toward any reduction |
On cement board specifically, the maker of Durock states in its product literature that the board is listed by Underwriters Laboratories for use with UL-listed solid-fuel room heaters and fireplace stoves, and that as a wall shield it reduces the stove-maker clearance by one-half, with a 12 inch minimum (a 2004 USG technical bulletin says one-half; some older literature says two-thirds, so plan on the smaller reduction unless your stove manual and the current board sheet both allow more). The same sheet gives a thermal conductivity of 0.84 or less for the board in the minimum dimensions the stove maker specifies. NFPA 211 requires insulation board in a reduction system to be 1.0 or less, so ask for the published value for whatever board you buy, not just the label “cement board.”
A shield that is not a listed product should be built to the NFPA 211 rows, not guessed. Sheet metal conducts heat quickly and the gap does the real work, which is why a thinner or smaller panel without spacers is worse than it looks. For a ready-made option with its own listing, follow the maker installation sheet and your stove manual.
How to Mount a Wall Panel Shield
The sequence below combines the NFPA 211 notes with the mounting layout in the Durock literature. Where your stove manual or board maker says something different, follow them.
- Confirm the starting clearance. Read the stove label for a listed stove, or use 36 inches for an unlisted radiant stove.
- Pick a qualifying panel. Use one of the table rows above and keep the maker literature for the inspector.
- Mount it on noncombustible spacers. NFPA 211 requires noncombustible spacers and ties. Use noncombustible spacers or furring, such as cement board strips, and do not use wood furring behind a heat shield.
- Leave a full 1 inch gap behind the panel. Measure the finished gap, not the spacer height on the package.
- Leave air openings top and bottom. The Durock drawings place the shield 1 to 3 inches below the ceiling and 1 to 2 inches above the floor so air can enter low and exit high.
- Keep spacers out from behind the stove and its connector. NFPA 211 allows none directly behind either one.
- Check the stove-to-panel distance. There must be at least 1 inch, and the stove can never sit closer to the wall surface than the table allows.
Fasteners matter too. The Durock drawings show attachment at 8 inch spacing at most, with at least 3/4 inch of penetration into the framing, so a panel that rattles loose on drywall anchors alone is not following the maker layout.
Mistakes That Cancel the Protection
- Mounting the panel flat. This drops a 66 percent system to little or no reduction.
- Closing off the top or bottom. Without airflow, the air space is just trapped air that heats up.
- Counting a tile finish as protection. Tile, plaster and thin veneer are not rows in the table.
- Putting spacers behind the stove or connector. NFPA 211 says not to.
- Reducing the clearance in front of the doors. The standards say not to reduce it there.
- Assuming a listed stove allows 12 inches. Only its own manual can tell you.
- Forgetting the pipe. The connector has its own clearances, which our wood stove pipe installation guide covers from NFPA 211 and DuraVent manuals.
Listed or Unlisted Stove: Check This Before You Buy a Panel
A listed stove carries test-lab clearances on its label and in its manual, and those are the numbers that apply. Some manuals allow a reduction with a specified shield, some require their own factory shield, and some allow none. An unlisted stove falls back on the 36 inch NFPA 211 default and the table above.
Before any panel goes up, also look at the rest of the setup. Our guide on insulating around a wood stove covers floor and nearby surfaces, and how to vent a wood burner covers the chimney side. A hidden problem behind a finished wall is hard to find later, which is why an inspection is worth the cost.
Frequently Asked Questions
How Do I Fireproof a Wall Behind a Wood Stove?
You do not make a combustible wall fireproof. You protect it with a noncombustible panel, such as 24 gauge sheet metal or cement board, mounted at least 1 inch off the wall with air able to flow behind it and kept at least 1 inch from the stove. For an unlisted stove, NFPA 211 allows that setup to cut the 36 inch clearance to 12 inches. A listed stove follows its own manual.
What Is the Best Wall Heat Shield for a Wood Stove?
The best shield is the one your stove manual or NFPA 211 recognizes, built correctly. Spaced 24 gauge sheet metal and spaced masonry both appear in the NFPA 211 table at a 66 percent reduction. Cement board such as Durock is listed for use with UL-listed stoves by its maker. The finish matters less than the air gap, the noncombustible spacers, and the shield size.
What Is the Heat Resistant Board for Behind a Wood Burning Stove?
NFPA 211 names 1/2 inch thick noncombustible insulation board, which must have a thermal conductivity of 1.0 Btu-in per square foot per hour per degree F or less. Cement board is the common choice, and its maker states a value of 0.84 or less for its Durock board. Ask for the thermal conductivity or the stove-listing statement before buying any board.
What Is Considered a Protected Wall for a Wood Stove?
A protected wall is a combustible wall covered by one of the clearance-reduction systems in NFPA 211, with the ventilated air space those systems require. It is different from a noncombustible wall, which the Maine State Fire Marshal standards limit to solid masonry or corrugated steel. Covering a wood-framed wall with a noncombustible material does not turn it into a noncombustible wall.
Can I Put Tile or Stone Directly on the Wall Behind a Wood Stove?
You can, as a finish, but it does not reduce clearances. Tile, thin stone veneer and plaster are not rows in the NFPA 211 reduction table. If the stove sits closer to the wall than its unprotected clearance, the tile has to be installed over a qualifying shield that has its own air gap, or you keep the full clearance.
Bottom Line on Fire Resistant Wall Panels
Choose the panel by its row in the NFPA 211 table or your stove manual, mount it with a measured 1 inch gap, and treat tile or paint as decoration only. If you are working through the wider setup, the Wood Burning Solutions category collects the related guides.
Sponsored / affiliate links. As an Amazon Associate I earn from qualifying purchases. I may earn additional commission from eligible campaigns.