Above-Ground Pool Wood Deck: Framing, Cost & Permit Basics
A wood deck for an above-ground pool usually runs on pressure-treated 2×8 joists spaced 16 inches on center, sized for spans up to 10 feet — except where local code demands closer spacing. Skip the framing spec or the permit check, and you risk a failed inspection or a deck that can’t hold wet swimmers safely. This guide covers material choice, framing basics, real cost ranges, and the one detail — pool liner access — that most build guides skip entirely.
Quick Answer
Most above-ground pool decks use pressure-treated lumber ($14–$28/sq ft in materials) or composite decking ($45–$85/sq ft), framed with 2×8 joists at 16 inches on center. Expect to need a permit once the deck rises above 30 inches or covers more than 200 square feet — check with your local building department before you dig the first footing.
Tools and Materials You’ll Need
Best Deck-Building Essentials Pick
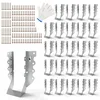
25-Pack 2×6 Galvanized Joist Hangers with Screws
Face-mount hangers built for the joist-to-beam connections a pool deck frame needs most.
- Best for: attaching 2×6/2×8 joists to beams without toe-nailing
- Why we picked it: galvanized coating handles the humidity around a pool deck better than bare steel
- Main drawback: screws are sized for the hanger only — you’ll still need separate deck screws for the boards
Compare more deck-building essentials
 Option 1 3″ Star Drive Deck Screws (300 pcs)
|
 Option 2 58″ Fiberglass Post Hole Digger
|
 Option 3 Instant Anchoring Cement, 10 lb, Quick Setting
|
As an Amazon Associate we earn from qualifying purchases.
Before you dig a single footing, gather what the build actually requires — running back to the hardware store mid-project is the fastest way to lose a weekend.
- Tools: circular saw, drill/driver, post hole digger or power auger, level, chalk line, speed square, tape measure, socket wrench
- Framing materials: pressure-treated posts, beams, and 2×8 joists; galvanized joist hangers and hurricane ties; hot-dipped galvanized or stainless fasteners
- Decking: pressure-treated boards, cedar, or composite decking, plus deck screws sized for your board thickness
- Footings: fast-setting concrete mix, post anchors or post bases
- Safety gear: gloves, safety glasses, hearing protection for power tools
Why a Wood Deck Works So Well for an Above-Ground Pool
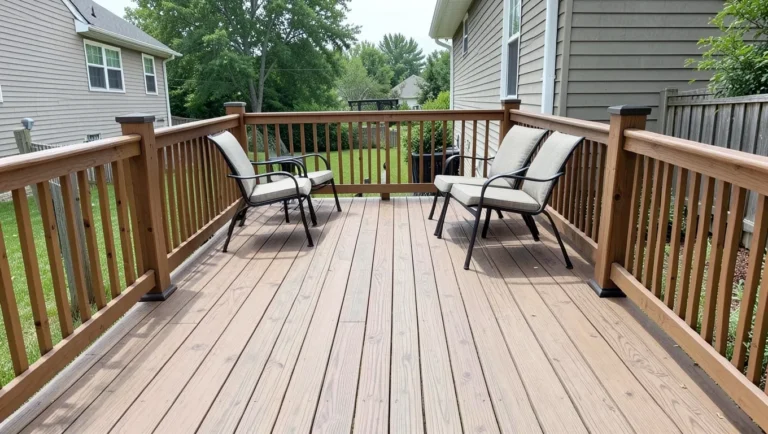
A wood deck solves the three biggest complaints about above-ground pools at once: the bare metal wall, the awkward ladder entry, and the lack of anywhere to sit. Built correctly, it also keeps the pool cleaner — dirt tracked in from grass and dirt gets caught by the deck boards instead of the pool ladder.
- Safer entry and exit — a level deck surface at pool height replaces a wobbly ladder
- Real usable space — room for chairs, a table, or a lounging area that the pool alone doesn’t provide
- Better resale value — a built deck reads as a finished backyard feature, not a pool sitting in the yard
- Cooler footing — wood stays noticeably cooler underfoot than concrete or pavers in direct summer sun
All of that only holds up if the deck is planned around the pool’s actual dimensions and your local wood decking code requirements — not bolted on as an afterthought.
Permits, Codes, and Design Basics to Check First
Most municipalities regulate any pool with water deeper than 24 inches under the International Swimming Pool and Spa Code (ISPSC), which nearly every above-ground pool meets. The deck attached to it gets its own threshold: in many jurisdictions, a deck under 30 inches above grade and under 200 square feet can skip a permit, but the moment either number is exceeded, you need approved plans before digging a single footing.
Budget two to six weeks from application to an approved permit, with typical fees running $100–$500 for the building permit plus $75–$200 for an electrical permit if you’re wiring deck lighting or a pump circuit into the structure. Decks that attach to the house, or that serve as a required exit, almost always need plans regardless of height.
- Minimum deck width: plan for at least 3 feet of clearance around the pool for walking and safety
- Lounging area depth: 10–12 feet if you want room for chairs, not just a walkway
- Railing height and openings: set by local code, but 4-inch maximum baluster spacing is a common minimum standard
- Gates: self-closing and self-latching if the deck creates pool access from outside a fenced yard
Check with your local building department before finalizing a layout — a deck calculator can rough out lumber quantities, but it won’t tell you your city’s specific setback or height rules.
Choosing the Right Decking Material
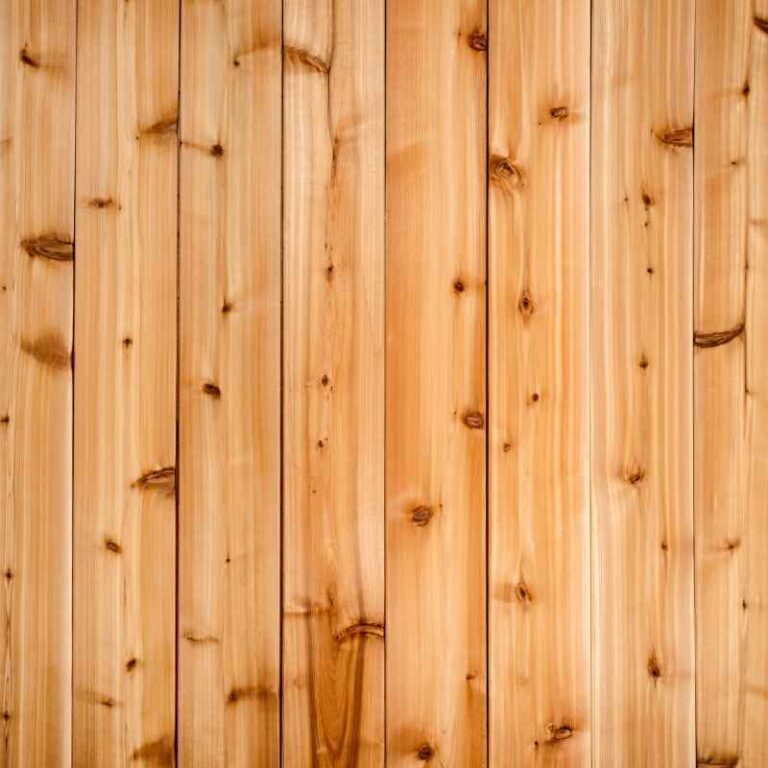
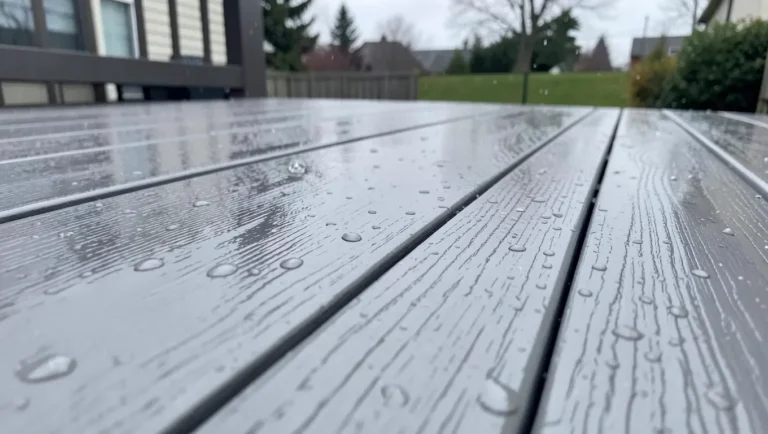
Pressure-treated pine is the default for a reason: it’s the cheapest option that still resists rot in constant pool-splash conditions, at roughly $14–$28 per square foot in materials. Cedar and redwood cost more but resist decay naturally, without the chemical treatment, which some pool owners prefer right next to swimmers. Composite decking costs the most upfront ($45–$85 per square foot) but needs no sealing or staining and shrugs off the constant wet/dry cycle a pool deck goes through all summer.
| Material | Cost / sq ft | Maintenance | Best For |
|---|---|---|---|
| Pressure-treated pine | $14–$28 | Reseal yearly | Budget builds, DIY-friendly |
| Cedar / redwood | $20–$35 | Reseal every 1–2 years | Natural rot resistance without chemical treatment |
| Composite | $45–$85 | Occasional wash, no sealing | Low-maintenance, long-term poolside use |
If you’re torn between the two most common budget options, our full cedar vs. pressure-treated deck comparison breaks down durability and cost in more depth. For a composite look that still reads as natural wood grain, check TimberTech’s composite decking colors before you commit to a stain shade you can’t easily match later.
Framing and Structural Basics
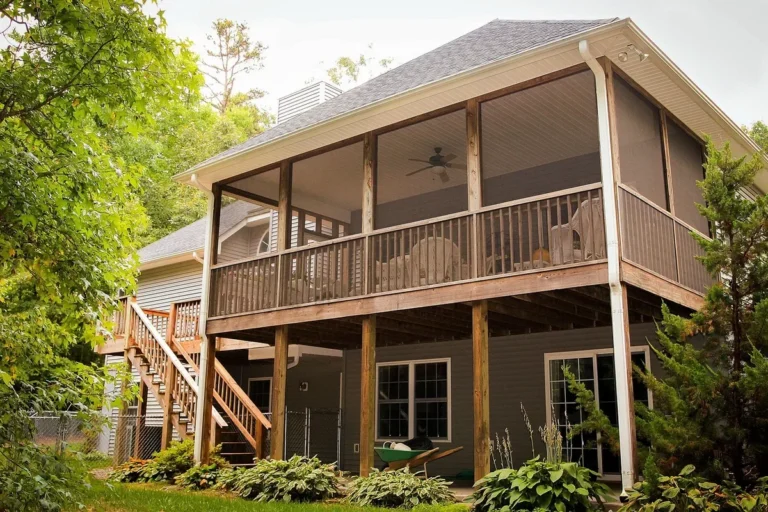
The framing is where a pool deck differs most from a standard patio deck — it has to support concentrated foot traffic right at the pool edge, on ground that’s often been disturbed by the pool installation itself. For standard wood decking, 2×8 joists at 16 inches on center handle spans up to 10 feet; going diagonal with the decking boards tightens that to 12 inches on center.
- Posts: space 6–8 feet apart, with footing holes roughly 12 inches in diameter dug below your area’s frost line
- Beams: fasten with ½-inch bolts, washers, and nuts — not just nails or screws, at a load-bearing connection
- Fasteners: hot-dipped galvanized or stainless only, since standard steel corrodes fast in constant pool-splash humidity
- Board gaps: leave about ⅝ inch between boards for drainage and seasonal wood movement
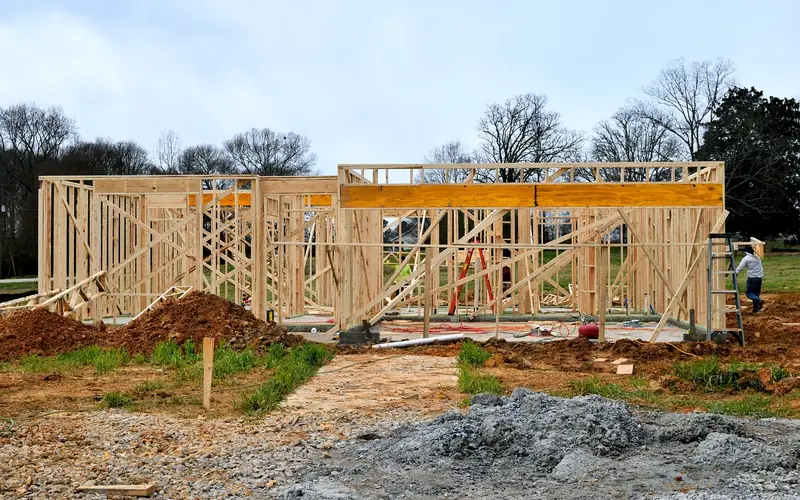
For a two-person crew with basic carpentry experience, expect the full build — footings through railings — to run about 19 to 24 days from start to finish, weather and permit timing aside.
The Liner-Access Rule Most Guides Miss
Here’s the detail that trips up first-time builders: above-ground pool liners need replacing every 6–12 years, and the pool’s top rail has to come off to do it. If your deck boards butt right up against the pool wall at rail height, the liner installer has to cut into your finished decking to access the rail hardware.
The fix is one of two approaches, decided before you set post heights: either build the deck surface a few inches below the top rail so it can be lifted straight off, or design one removable section of decking near the rail bolts so they stay accessible without demolition. If you build the deck flush with or above the top rail anyway, switch to a beaded liner — it doesn’t require pulling the top plate the way a standard bead-track liner does.
“The liner-access gap is the one thing I check on every pool deck before the first post goes in the ground — it’s a five-minute planning decision, but I’ve seen builders cut a brand-new deck open a year later because nobody thought about it.”
Design Ideas for Your Pool Deck
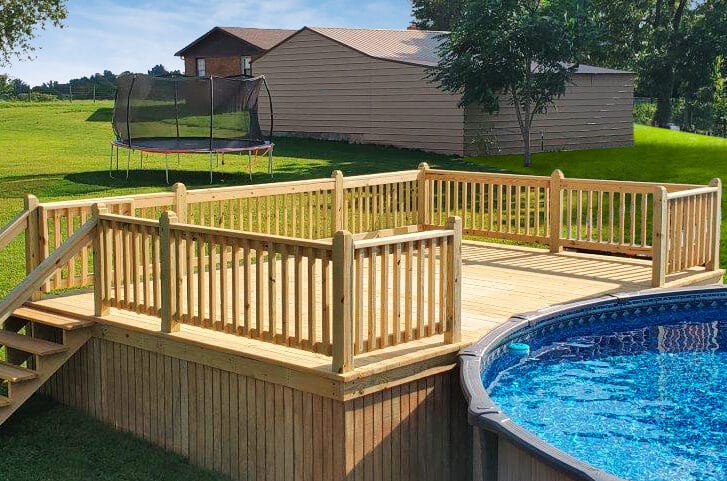
A full wraparound deck hides the pool’s bare wall completely and gives the most usable space, but a partial side deck costs less and still solves the ladder-and-seating problem if your yard is small. Multi-level designs — a lower tier at pool height, a higher tier for a table and chairs — add visual interest without adding much square footage.
- Built-in bench seating along the rail line saves floor space compared to freestanding furniture
- Under-deck storage boxes keep pool toys and chemicals out of sight without a separate shed
- Low-voltage LED strip lighting under the rail cap makes night swimming safer and more usable
- Non-slip decking or textured composite boards near the ladder cut down on slip injuries the most
Step-by-Step: Building the Deck
The build sequence stays the same regardless of material: the pool has to be in place first, since it sets your deck height and post layout.
- Confirm the permit and layout: get approved plans if your deck exceeds the local height/area threshold, and mark utility lines before digging (call 811 first).
- Set the footings: dig post holes below the frost line, pour fast-setting concrete, and let it cure before loading the posts.
- Install posts and beams: space posts 6–8 feet apart, bolt beams on with galvanized hardware, and check level across the full run before moving on.
- Frame the joists: set 2×8 joists 16 inches on center using galvanized hangers, working out from the pool wall using the liner-access clearance decided earlier.
- Lay the decking boards: leave roughly ⅝ inch gaps between boards for drainage, and stop the boards at the clearance line you planned around the pool rail.
- Add railings, gates, and stairs: install self-closing, self-latching gates if the deck creates outside pool access, and confirm baluster spacing meets code.
- Seal or finish the wood: apply a water-repellent sealer to pressure-treated or cedar boards once the wood has dried from installation, typically 2–4 weeks in warm weather.
Cost Breakdown: What to Expect
Total project cost for a 300–600 square foot deck — a common size for a standard above-ground pool — runs roughly $1,000 to $5,000 including materials and basic labor, most of that swing driven by material choice rather than design complexity.
📊 Pressure-treated pine runs $14–$28/sq ft in materials, while composite decking runs $45–$85/sq ft — Source: HomeGuide and HomeAdvisor 2026 cost data.
For a full cost breakdown that applies beyond pool decks specifically — footings, railings, and labor rates by region — see our guide to the average cost of a wood deck. Spending more upfront on quality lumber or hardware usually costs less over 10 years than replacing rotted boards or rusted fasteners every few seasons.
Common Mistakes to Avoid
- Building over the top rail with no access plan — forces the liner installer to cut your deck open at replacement time (see the liner-access section above)
- Skipping the permit check — a deck over 30 inches or 200 square feet built without approval can mean a stop-work order or a forced teardown
- No gap between the deck and the pool wall — water pools against the coping and accelerates corrosion on metal-wall pools
- Standard steel fasteners instead of galvanized or stainless — corrode within a season or two in constant pool-splash humidity
- Boxing in the pool equipment under the deck — restricts airflow and access for pump and filter maintenance
Maintenance Essentials
Weekly sweeping keeps grit from acting like sandpaper underfoot, and a seasonal rinse with a mild deck cleaner handles most surface grime without harsh chemicals that can strip a sealer early. Check for loose fasteners and soft or spongy boards each spring — catching rot early means replacing one board instead of a section of frame.
For pressure-treated or cedar decking, reseal on the schedule in our wood deck stain and sealer guide — skipping a season is usually what lets small cracks turn into board replacements. If green or black growth shows up in shaded, damp spots near the pool, our guide on removing algae from a wood deck covers the safe cleaning method, and general routine care is covered in how to keep a wood deck looking brand new.
Frequently Asked Questions
Do I need a permit to build a deck around an above-ground pool?
Often yes. Many jurisdictions exempt decks under 30 inches above grade and under 200 square feet, but exceed either number and you’ll need approved plans. Pools deeper than 24 inches are separately regulated under the International Swimming Pool and Spa Code in most areas. Always confirm with your local building department before digging footings.
How much does an above-ground pool deck cost?
Expect $1,000–$5,000 total for a 300–600 square foot deck. Pressure-treated pine runs $14–$28 per square foot in materials, while composite decking runs $45–$85 per square foot. Labor, railings, and stairs add to the base framing and decking cost.
How far should the deck be from the pool wall?
Design the deck surface a few inches below the pool’s top rail, or build in a removable section near the rail, so the liner can be replaced without cutting into the decking. If the deck sits flush with or above the top rail, use a beaded liner so the top plate never needs to come off for a liner change.
How long does it take to build an above-ground pool deck?
Plan on roughly 19 to 24 days for a two-person crew with basic carpentry skills, covering footings through railings. Permit approval typically adds another two to six weeks before construction can start.
Can I build a deck on a sloped yard for an above-ground pool?
Yes, but sloped sites need taller posts on the low side and extra bracing to keep the frame rigid. Footing depth still needs to reach below the frost line on every post, which can mean uneven hole depths across the run — plan for that in your material estimate.
What wood is best for a pool deck?
Pressure-treated pine is the most common choice for cost. Cedar and redwood resist decay naturally without chemical treatment, which some owners prefer close to swimmers, but cost more and still need regular sealing. Composite decking costs the most upfront but needs no sealing at all.
Conclusion
A wood deck turns an above-ground pool from a plastic wall in the yard into an actual backyard feature — but only if the framing spans, permit thresholds, and liner-access clearance get decided before the first post goes in the ground. Get the material and structural basics right, and the deck outlasts the pool liner itself by a decade or more.
Sponsored / affiliate links. As an Amazon Associate I earn from qualifying purchases. I may earn additional commission from eligible campaigns.