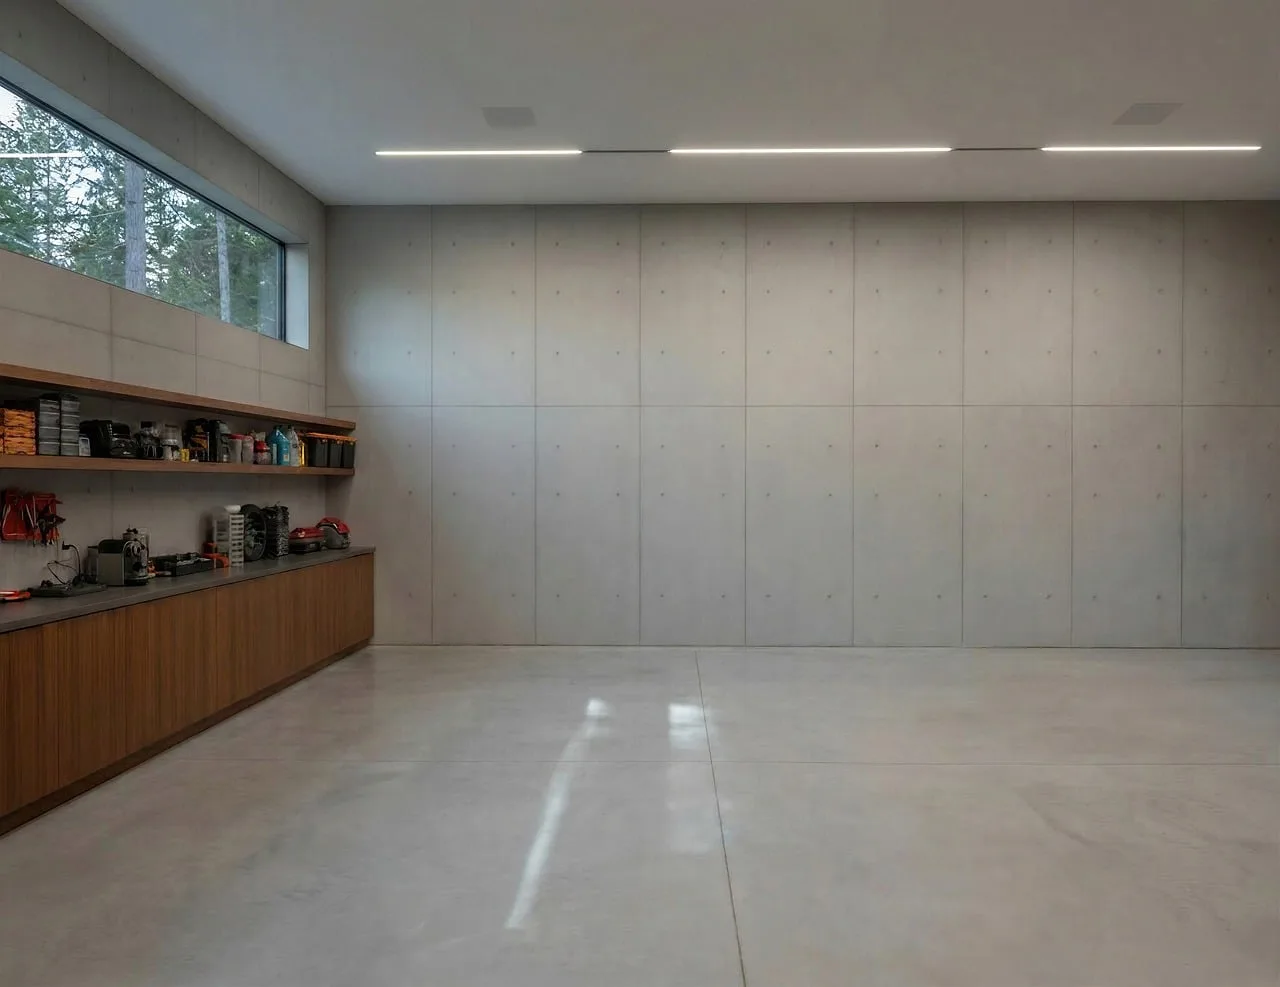
Can I Use My Garage as a Workshop?
Yes, you can use a garage as a workshop if the space, power, ventilation, fire safety, and local zoning fit the planned use. Hobby shops are easiest. Business shops need permits and code checks, and office conversions usually need the most changes. Skipping those checks can create fire risk, failed inspections, denied insurance claims, or costly rework. This guide breaks the choice into hobby shop, business shop, and office conversion, then covers the space, safety, and code requirements for each.
Garage use decision tree
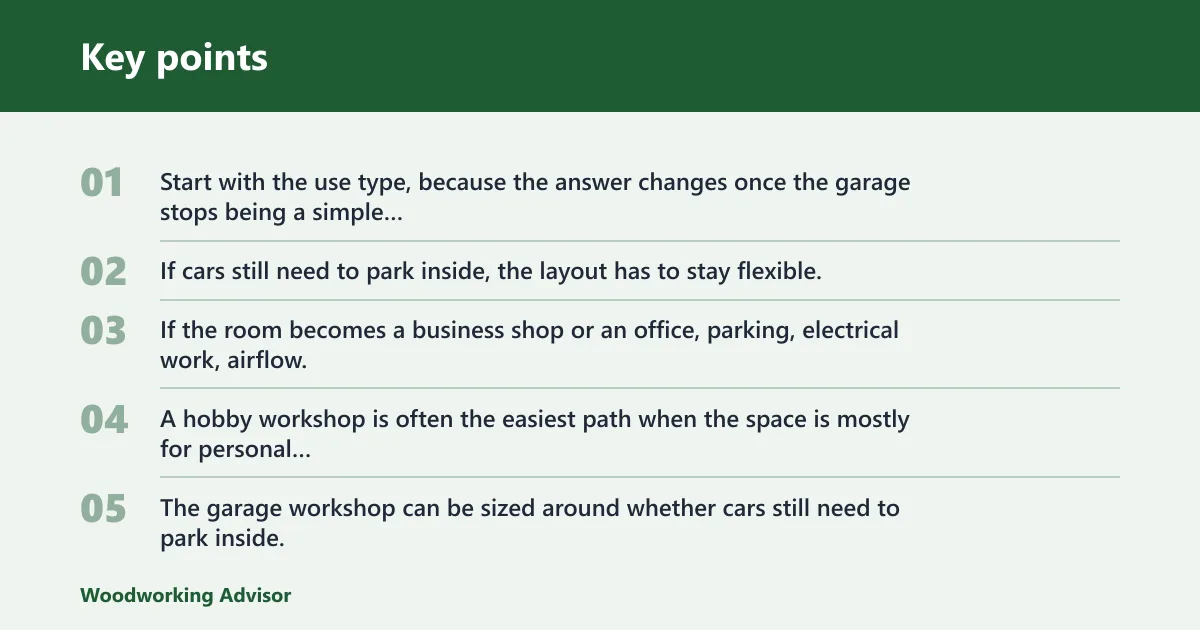


Start with the use type, because the answer changes once the garage stops being a simple hobby space. If cars still need to park inside, the layout has to stay flexible. If the room becomes a business shop or an office, parking, electrical work, airflow, and permit triggers matter much more.
Hobby workshop: what usually fits
A hobby workshop is often the easiest path when the space is mostly for personal projects and safe walking paths can still be preserved. The garage workshop can be sized around whether cars still need to park inside. If one bay must remain usable, plan for mobile tools, wall storage, and a clear center aisle instead of fixed cabinets everywhere.
A hobby setup usually works best when you can move large tools out of the center and return them to the wall after use. Mobile bases let large tools roll into the center of the room when needed. That keeps the floor open for parking, assembly, and lumber handling.
Business shop: what changes
A business shop changes the question from “Can this fit?” to “Can this pass local rules and operate safely?” Business use can trigger zoning review, occupancy limits, parking rules, electrical permits, and sometimes fire and accessibility requirements. It also raises the stakes for dust, noise, storage, and neighbor complaints.
Suppose a one-car garage becomes a paid repair or woodworking shop with client drop-offs. Even if the floor plan still works, the local building department may treat the use as a commercial change, not a hobby project. That is where permit checks and code review matter most.
Office conversion: when the garage stops being a shop
An office conversion is different again. Once you add finished walls, upgraded HVAC, better insulation, or a permanent desk setup for daily work, the garage starts to look less like a workshop and more like conditioned living or work space. That shift can trigger insulation, egress, electrical, and structural reviews.
If the garage must become a quiet office, dust control and tool storage move from convenience issues to separation issues. Woodworking tools, finish fumes, and stored flammables should not share the same air path or floor plan as a desk area.
Can I use my garage as a workshop?
A garage works best as a workshop when the layout, electrical supply, and storage plan all match the space you actually have. Keep the center aisle usable, confirm the door path and rail clearance, and make sure the tools you want fit without blocking parking or access.
When parking still has to work
If a car still needs to fit, build the layout around a clear central lane and wall-hugging storage. The garage workshop should keep a usable center workspace in garages with cars. A two-car garage may be split into a permanent shop and a flexible half, which is often the only workable compromise.
Parking clearance matters on both sides of the vehicle, not only at the bumper. Also check door swing, side mirrors, and whether the overhead door rail hangs low enough to interfere with long stock or lifted cabinet tops. If a tool or cabinet blocks the door path, the garage is not truly dual-purpose.
When the garage can become full-time shop space
A full-time shop works best when the room no longer has to store a vehicle. That frees the center aisle for lumber, assembly, and tool movement, and it allows deeper benches and fixed dust collection. Even then, keep one route from the entry door to the main work zone open.
Mobile bases still help in a dedicated shop. They let you shift machines for assembly, sanding, or finishing, then return them to the perimeter. That flexibility is useful when the room has to serve changing tasks, even without car parking.
Failure cases that stop the conversion
Several problems should stop a casual conversion until they are fixed: insufficient headroom for the door track, no safe outlet layout, poor ventilation for finishes, and a storage plan that pushes flammables into the open. Shared garage use creates another failure point, because every moved tool steals parking or walking space.
A common first-timer mistake is buying a large workbench before measuring the usable floor. A bench that fits on paper can block the car door, the side entry, or the only safe saw position once the garage door is open.
Garage workshop layout
Good layout starts with zones. Put rough stock storage near the entrance, keep cutting and machine work in the middle, and reserve a clean bench area for assembly or hand work. The goal is short tool paths and a clear walking line from door to bench to storage.
Work zones and center aisle space
Leave a center aisle wide enough to move sheet goods, clamps, and a rolling tool without scraping walls or cabinets. If the garage still holds a car, the aisle must also support door opening and exit flow. In a small garage, that usually means choosing one fixed side for storage and one flexible side for access.
Vertical storage is the best way to increase tool storage in tight garage spaces. Mount shelves, pegboards, magnetic strips, or French cleats high enough to keep the lower wall usable for benches and machinery. Tool storage can also be mounted high on the back wall in small garage shops.
Parking clearance, door swing, and rail clearance
Measure the parked vehicle first. Then measure the doors, the side clearance, and the overhead rail line. The garage workshop should not force a car mirror into a cabinet edge or a board into the door track. If the door opens into the work zone, move the bench or switch to wall-mounted storage.
Mobile tool bases keep the floor from locking into one plan. Put saws, planers, and sanders on wheels or casters, and store them near the wall when not in use. That move-to-center workflow lets you reclaim floor space quickly when the garage needs to return to parking or storage mode.
Roll-away storage helps even more when the garage has to switch roles by season. In winter, a dual-purpose garage may need a faster changeover from parking to shop use and back again. A light, wheeled cart for clamps, finishing supplies, or batteries can make that change less disruptive.
Can my garage be a workshop?

| Check | Hobby use | Business use | Office use |
|---|---|---|---|
| Parking | Pass if the car still fits or the garage can switch back quickly; fail if the bench blocks vehicle access. | Pass only if parking and customer or work vehicle needs meet local rules; fail if access becomes unsafe or restricted. | Pass if parking is no longer required inside; fail if office furniture blocks required entry or exit routes. |
| Electrical load | Pass if outlets support tool use without overload; fail if extension cords become the main supply. | Pass only with a load plan that matches tool demand and inspection requirements; fail if service is undersized or unreviewed. | Pass if lighting, outlets, and charging loads fit the circuit plan; fail if HVAC and desk gear overload the space. |
| Ventilation | Pass if dust and finish fumes can move out safely; fail if air is stagnant or fumes drift into the house. | Pass only with enough exhaust and makeup air for regular use; fail if odors or airborne dust reach neighbors or living space. | Pass if the room can be conditioned and ventilated for long occupancy; fail if dust or solvent odors remain. |
| Dust control | Pass if dust collection, cleanup, and tool placement keep woodworking dust contained; fail if dust settles on stored items and cars. | Pass only if dust migration is controlled for frequent use; fail if the shop cannot stay clean between work sessions. | Pass if work and office zones are separated; fail if dust can reach desks, electronics, or HVAC returns. |
| Fire safety | Pass if combustible materials, sawdust, and flammables are stored away from heat sources; fail if the heater sits too close. | Pass only with proper storage and heat-source placement; fail if flammable liquids or dust piles are part of daily operations. | Pass if heat, wiring, and storage follow code and no workshop flammables remain exposed; fail if the room still behaves like a shop. |
| Storage | Pass if vertical storage, wall shelves, and mobile bases preserve floor area; fail if storage crowds the aisle. | Pass only if stored materials are organized and separated from occupied space; fail if stock blocks exits or service access. | Pass if storage is office-grade and separated from tools; fail if shop storage remains mixed with the work area. |
| Permit triggers | Pass if no structural, electrical, or HVAC changes need approval; fail if the project changes fixed systems. | Pass only after local building department review of electrical changes, HVAC additions, and use change; fail if review is skipped. | Pass only with permit review for conversion work, insulation, HVAC, and structural alterations; fail if the garage stays unapproved as office space. |
Use the table as a yes-or-no filter, not a wish list. If two or more items fail, the garage likely needs a redesign before it can become a reliable shop or office.
How do I set up a workshop in my garage?
Set up the bench, storage, and dust control before buying more tools. Start with the workbench, then place larger machines around it, then add wall storage and lighting. That order keeps you from filling the floor with cabinets that later block the saw, the car, or the entry door.
Workbench placement and size
A fixed bench gives you a stable surface for layout and handwork, while a fold-down workbench can save floor space in a small garage workshop. Choose the bench type based on whether the garage must still park a car or act as a shared space. In tight layouts, a wall-mounted alternative may be the only practical option.
Plan bench height around the tasks you do most often. Leave enough room for clamps, a vise, and a power strip without crowding the work surface. Put the bench where the overhead light is strongest, or add task lighting directly above it so your hands do not cast a shadow over the cut line.
Storage systems that keep the floor open
Use pegboards for hand tools, magnetic strips for frequently reached metal tools, French cleats for modular wall accessories, and wall shelves for boxes and finishes. Vertical storage keeps the floor open and makes cleanup faster. It also keeps sharp tools and heavy stock off low traffic paths.
High wall storage helps in small garages because it frees the lower wall for movement. That matters when the garage still needs to hold a mower, bins, or a vehicle. The best arrangement is the one that keeps the center aisle open from the first work zone to the exit.
Dust collection around your tools
Place the dust collector where the hose run is shortest to the dust-producing tools. Woodworking dust is a health and cleanup issue, so tool placement should follow the collection path, not the other way around. Keep the collector accessible for bag changes and filter cleaning.
Cleanup matters as much as collection. Sweep or vacuum after each session so sawdust does not pile up near heat sources, door tracks, or stored rags. If the garage doubles as a parking area, keep dust away from the car’s intake path and cabin vents.
What should I plan for safety?
Safety starts with visibility, power, air movement, and fire control. A garage shop often has dim corners, mixed storage, and at least one ignition source. If those four factors are managed early, the space is easier to work in and easier to keep compliant.
Lighting, shadows, and task visibility
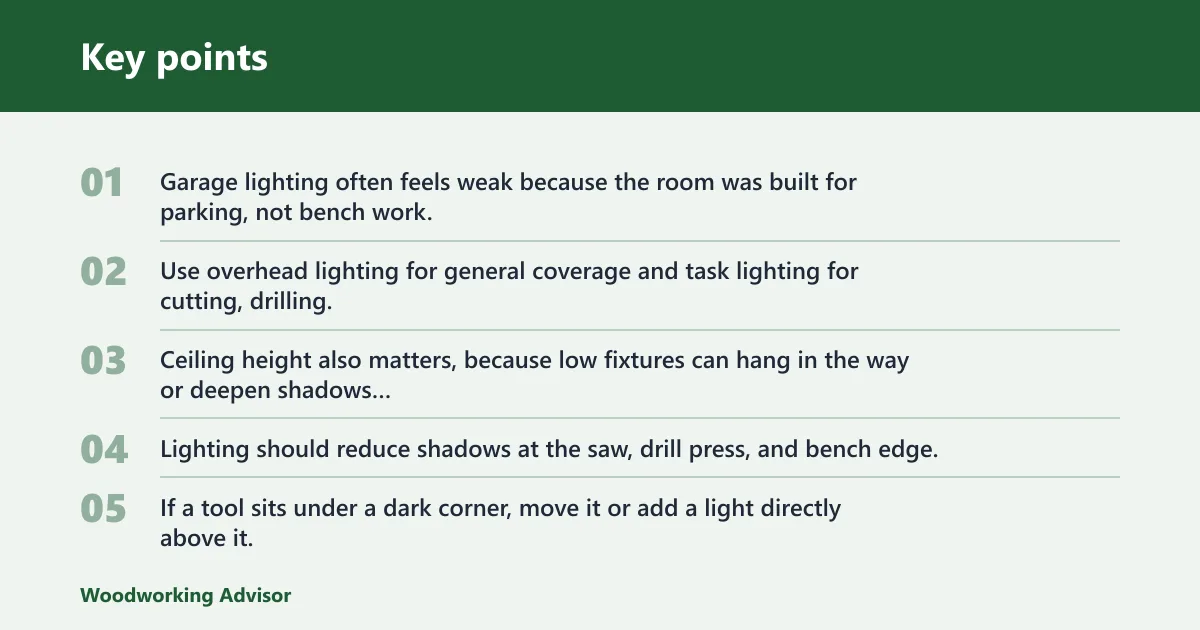
Garage lighting often feels weak because the room was built for parking, not bench work. Use overhead lighting for general coverage and task lighting for cutting, drilling, and assembly. Ceiling height also matters, because low fixtures can hang in the way or deepen shadows on the bench.
Lighting should reduce shadows at the saw, drill press, and bench edge. If a tool sits under a dark corner, move it or add a light directly above it. Good light helps you read grain, align a fence, and avoid bad cuts that waste stock.
Electrical supply and charging limits
Plan outlet placement before arranging the machinery. Extension cord limits matter, especially when a garage shop depends on multiple tools at once. Use three-wire grounded cords where cords are unavoidable, and avoid daisy-chaining strips or chargers in a way that overloads the circuit.
Tool charging also needs a home. Keep battery chargers off the floor and away from sawdust, and give them a dedicated shelf or wall-mounted station. If several tools charge at once, count that load as part of the garage’s total demand.
Ventilation and fire safety
Ventilation should help remove dust, finish fumes, and any off-gassing from paints or solvents. Air movement matters for both comfort and cleanup, but it should also direct fumes out of the work zone. If the garage is attached to the house, keep indoor air from pulling shop air inward.
Fire safety depends on storage and heat-source placement. Keep combustible materials, flammable liquids, and sawdust away from heaters, stoves, and other ignition sources. A safer rule is to separate combustible materials, flammable liquids, and sawdust from heaters, stoves, and other ignition sources.
Say your 12-by-20 garage has a portable heater near a bench where sanding dust collects under the apron. The layout may seem fine until dust lands close to the heat source and cleanup gets skipped. Moving the heater and storing finishes in a closed cabinet changes the risk without changing the room size.
Can I use my garage for business or office work?
Business or office use is possible, but the project usually leaves hobby territory once traffic, permits, or fixed building systems enter the plan. Check zoning, parking, electrical work, and any structural changes before setting up client-facing or daily office space.
Business use and neighbor or HOA limits
Business use raises concerns about traffic, parking, noise, deliveries, and signage. Even if the inside layout works, outside rules can stop the plan. Check the local building department and any neighborhood or HOA restrictions before you set up customer-facing work, inventory storage, or regular employee access.
Shared parking is a frequent failure case. If the garage must still hold a vehicle and a business bench, every trade-off becomes visible at the curb or driveway. That is where the legal split between hobby and business use matters most.
Office conversion and HVAC or finish work
An office conversion usually means more than moving in a desk. HVAC additions, insulation, interior finishes, and structural alterations can trigger permits. If the garage becomes a daily workroom, the air seal, heat, and electrical plan need to match that use, not the old parking function.
Office work also changes storage. Tools, finish cans, and wood stock should not remain mixed with files, electronics, or office seating. If the room must serve both shop and office roles, separate the uses physically and keep the office zone free of dust paths.
When permit checks matter most
Permit checks matter most when you touch fixed systems. Electrical changes, HVAC additions, and structural alterations are the biggest triggers. A garage conversion versus workshop use can be treated differently by local rules, so do not assume a hobby shop and a finished office are reviewed the same way.
Before spending on cabinets or finishes, ask whether the project is still a workshop or has become a converted room. That question decides whether you need only practical layout planning or a formal building review as well.
Frequently asked questions
Can I use my garage for business?
Business use can trigger zoning review, permits, parking rules, and neighbor or HOA limits. It also raises expectations for electrical safety, dust control, and fire separation. If clients, deliveries, or paid work are involved, check local requirements before you treat the garage as a business shop.
Can I use my garage as an office?
Office conversion usually needs more than furniture. Once the space becomes a conditioned workroom with HVAC, better finishes, or structural changes, permit checks matter more. The office should also be separated from dust, tool storage, and flammable materials so it functions like a true work area.
Do I need to park my car outside to use the garage as a workshop?
Not always. A garage can be a workshop and still hold a car if you plan the layout around a clear center aisle, safe door swing, and movable tools. If the bench, shelves, or machine placement block parking clearance, though, the garage may need to become a dedicated shop space.
What safety issues matter in a garage workshop?
Focus on lighting, electrical supply, ventilation, dust control, and fire safety. The main failure cases are dim work areas, overloaded circuits, dust near heat sources, and flammable liquids stored too close to equipment. If any of those show up, fix them before adding more tools or cabinets.
Sponsored / affiliate links. As an Amazon Associate I earn from qualifying purchases. I may earn additional commission from eligible campaigns.