Deck Board Span Chart by Joist Spacing
For a deck board span chart by joist spacing, start with 16 inches on center for most 5/4 wood decking, 12 inches for many composites or if less bounce is desired, and 24 inches only for 2x lumber or products rated for that span. Wrong spacing can make boards bounce underfoot, loosen fasteners, and shorten the deck’s service life. This guide shows how board thickness, material, and stiffness needs change the right joist spacing, with code checks and practical limits.
Why joist spacing changes deck feel
Joist spacing controls how far a deck board must bridge between supports. Wider spacing increases deflection, so the surface can feel springy even when the joist span still meets code.
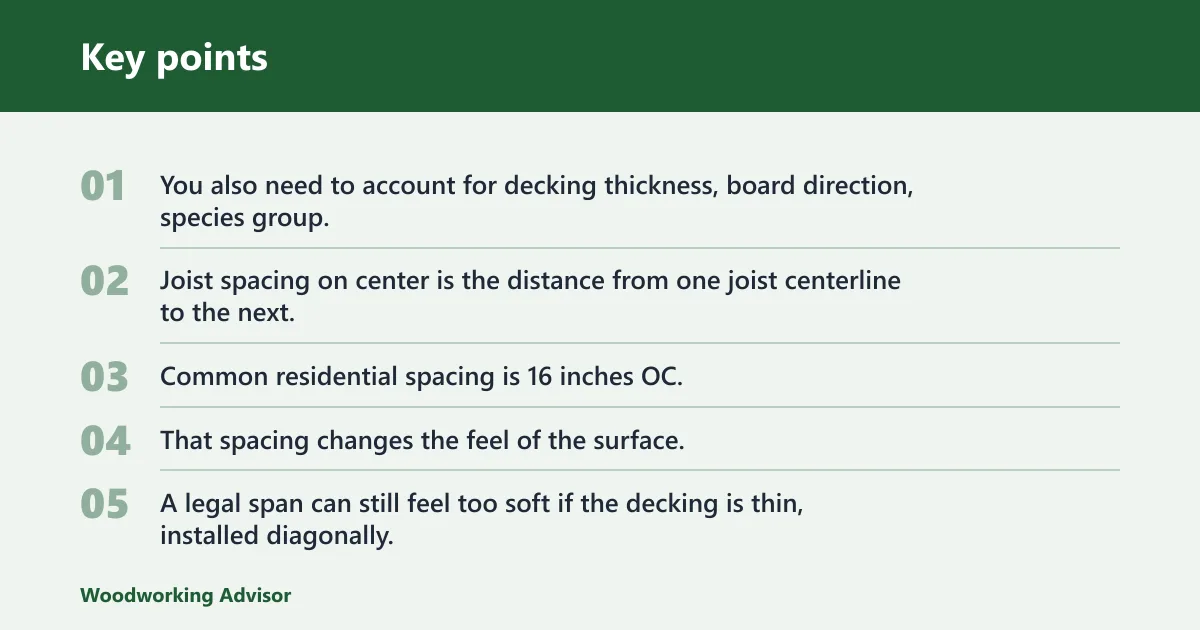
The span chart is only part of the decision. You also need to account for decking thickness, board direction, species group, and the load assumptions in the IRC: 40 psf live load and 10 psf dead load.
Span, stiffness, and deflection
Joist spacing on center is the distance from one joist centerline to the next. Common residential spacing is 16 inches OC, with 12 inches OC used when extra support is needed and 24 inches OC generally limited to products and layouts that can carry it.
That spacing changes the feel of the surface. A legal span can still feel too soft if the decking is thin, installed diagonally, or made from a material that deflects more than wood.
Why board type changes the target spacing
Decking thickness and material change how far a board can bridge between joists. 5/4 wood boards usually work at standard 16-inch spacing, while many composite boards call for 12-inch spacing because they are more deflection sensitive.
Suppose you build a 12-foot deck with composite boards over 16-inch spacing and then notice fasteners loosening near the middle. The joists may be fine, but the decking needs tighter support than the framing provides.
Which joist spacing works for your deck boards?
Use the table below as a board-performance selector first, then confirm the joist span against the IRC table and the product instructions. That order matters because a board can be legally supported by the framing and still feel poor underfoot.
| Board type | Recommended joist spacing | When to tighten spacing | Common failure risk | Code-check note |
|---|---|---|---|---|
| 5/4 wood | 16 inches OC | Go to 12 inches OC for diagonal layouts, higher traffic, or if the deck feels springy | Fastener loosening, board cupping, noticeable bounce | Check the joist span in the 2021 IRC Table R507.5/R507.6 context before choosing longer spans |
| 2-inch wood | 16 inches OC is common; 24 inches OC may be allowed only with the right board and span | Tighten to 12 inches OC for diagonal runs or if the deck carries concentrated loads | Excess flex at midspan, uneven board edges, cracking at fasteners | Confirm both joist span and board rating; do not assume 24 inches OC is fine just because the lumber is thicker |
| Composite | 12 inches OC is often required; some products allow 16 inches OC | Tighten whenever the manufacturer limits 16-inch spacing, or when you want a firmer feel | Long-term sag, joint movement, surface vibration, warranty problems | Follow the manufacturer installation instructions first, then verify the framing against the IRC span table |
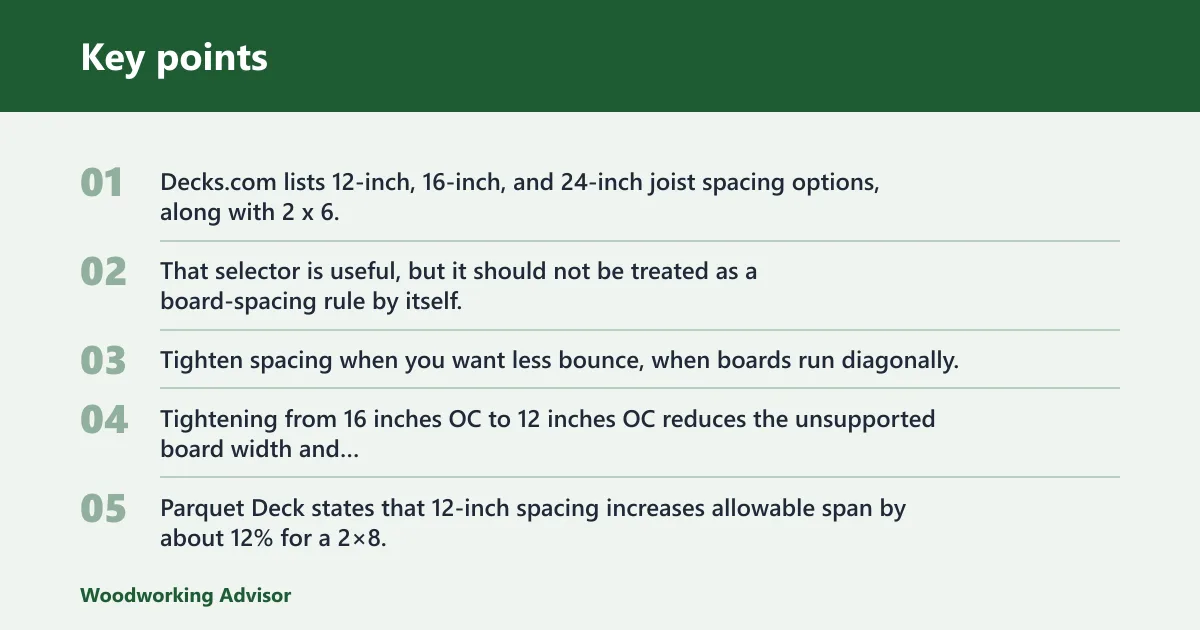
Decks.com lists 12-inch, 16-inch, and 24-inch joist spacing options, along with 2 x 6, 2 x 8, 2 x 10, and 2 x 12 joist sizes. That selector is useful, but it should not be treated as a board-spacing rule by itself.
When to tighten spacing
Tighten spacing when you want less bounce, when boards run diagonally, or when the decking manufacturer asks for it. Tightening from 16 inches OC to 12 inches OC reduces the unsupported board width and usually improves feel.
Parquet Deck states that 12-inch spacing increases allowable span by about 12% for a 2×8. That is a useful reminder that spacing and span interact, but the joist table still controls the structural limit.
Common failure risks and code-check notes
A legal span can still create service problems. The usual issues are springy boards, screw back-out, cupping at board edges, and cracked ends where fasteners are too close to unsupported gaps.
Use the code table to confirm the joist, but use the decking instructions to confirm the board. Composite decks are the clearest example: the board rule can be stricter than the framing rule.
What joist span does each size allow?
Joist span depends on joist size, spacing, species group, and load assumptions. The IRC deck span tables are based on common residential load assumptions, and the 2021 IRC references Table R507.5 and R507.6 for deck joists and related framing conditions.
2×6, 2×8, 2×10, and 2×12 span basics
| Joist size | Practical span note | Spacing effect |
|---|---|---|
| 2×6 | HomeCalc’s table shows 10’6″ at 16-inch spacing | Shorter span; spacing still affects feel and board support |
| 2×8 | HomeCalc says a 2×8 at 16-inch spacing exceeds 13.6 ft maximum span in its example; Parquet Deck says 2×8 pressure-treated pine at 16 inches on center typically supports a 12-foot span | Moderate span; often the common choice for typical decks |
| 2×10 | Parquet Deck identifies Southern Pine #2 2×10 at 16-inch spacing as up to 14 feet | Longer span; still check species and wet-service adjustments |
| 2×12 | HomeCalc’s table shows 19’0″ at 16-inch spacing | Longest of the common deck sizes listed here |
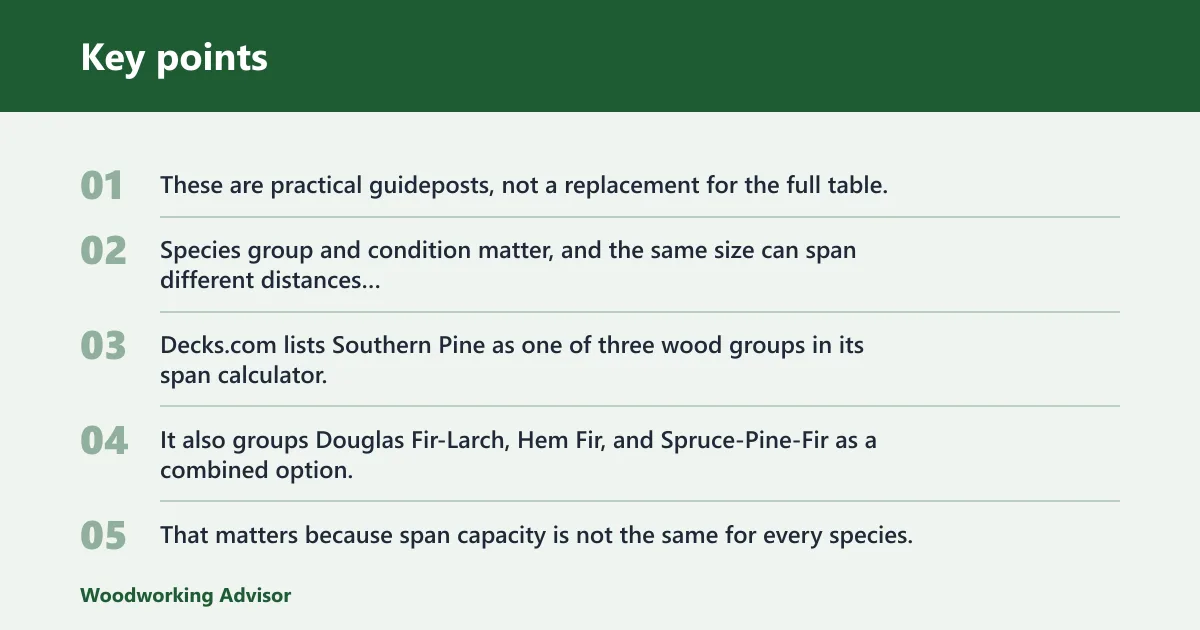
These are practical guideposts, not a replacement for the full table. Species group and condition matter, and the same size can span different distances depending on the lumber category and the spacing between joists.
How spacing and species group change the limit
Decks.com lists Southern Pine as one of three wood groups in its span calculator. It also groups Douglas Fir-Larch, Hem Fir, and Spruce-Pine-Fir as a combined option, which reflects how span tables separate lumber by species group.
That matters because span capacity is not the same for every species. A 2×8 in Southern Pine can carry a different span than the same size in another group, even at the same joist spacing.
How to read the IRC span tables
Start with the joist size, then choose the spacing, then check the species group. The table only tells you the allowable span when all three line up with the load assumptions and framing conditions in the code.
Do not mix up joist span with decking support. A board may need 12-inch joist spacing even when the joist itself could legally span farther at 16 inches OC.
How do decking material and layout change spacing?
Composite decking often needs 12-inch spacing, and some products require it by installation instructions. Diagonal layouts also tend to need tighter support because each board crosses more open space before it reaches the next joist.
Composite decking and 12-inch spacing
The same source says composite decking often requires 12-inch spacing instead of 16 inches. That is one reason composite decks should be checked against the product sheet before the framing is finalized.
Composite boards are more deflection sensitive than wood decking. If you leave 16-inch spacing where the product wants 12 inches, the deck may feel soft and can show movement at the fasteners.
Diagonal layouts and tighter support
A diagonal layout places the board across joists at an angle, which increases the unsupported distance between fasteners and support points. That usually means tighter spacing is a safer choice, even if a straight-lay deck of the same material could span farther.
Picture a 5/4 wood deck laid diagonally over 16-inch spacing. The framing may meet code, but the board itself can still feel less stable than the same board laid straight across the joists.
Fastener movement and board cupping risk
Wider spacing increases movement at each fastener. That is how boards start to cup, screws start to loosen, and edges begin to feel uneven underfoot.
A common first-timer mistake is choosing spacing from the joist span chart alone and ignoring the decking type. The result is a frame that passes the calculator but fails the feel test.
Do code tables account for treated lumber and wet service?
Yes, but you still need to check the details. Wet service factor rules reduce allowable span for outdoor exposed framing, and pressure-treated lumber can be treated differently depending on the span table used and whether the lumber is incised.
Wet service factor basics
The wet service factor applies to framing that is exposed to outdoor moisture, which is common in deck construction. That means the allowable span can be lower than a dry-service assumption would suggest.
If you are using treated lumber outdoors, do not assume the dry interior framing numbers carry over unchanged. The span table may already account for wet service, but you need to verify the exact table and edition.
Incised pressure-treated lumber
Incised pressure-treated lumber is a structural reduction consideration in some span tables. Incising changes the lumber’s structural behavior, so the table you use must match the material you are actually installing.
That issue shows up often in deck framing because treated joists and rim boards are common outdoors. If the span table has a separate line for incised material, use it.
What to verify in local code and span tables
Check the code edition used by your jurisdiction, the joist size, the spacing, the lumber species group, and whether wet service or incising applies. Then compare that result with the decking manufacturer’s spacing limit.
HomeCalc says its calculations are based on IRC 2021 and AWC span tables for Southern Pine #2. That kind of note is useful because it tells you which assumptions were used.
How does cantilever length affect span?
Cantilever length changes the usable span because the joist is not supported all the way to its end. The common rule is up to 1/4 of the backspan, measured from the beam or ledger support, but the exact limit still depends on the table and the framing layout.
Measuring span from beam or ledger support
Measure span from the center of support to the center of the next support point, not from board edge to board edge. That keeps the calculation consistent with the IRC span table and the joist layout shown in the plan.
For a cantilever, the supported backspan controls the overhang. If the backspan changes, the allowable cantilever changes too.
Common 1/4 backspan rule
The common rule allows a cantilever up to 1/4 of the backspan. That means a 12-foot backspan can often support a 3-foot overhang, but only if the span table and framing details allow it.
The chart includes joists with and without a cantilever in the 2015 IRC, so you should not assume the same span applies to both conditions.
Blocking over beams and support continuity
Blocking over the beam helps keep joists aligned and can control twist where the framing passes the support line. It is especially useful where the deck surface needs a firm edge near a beam or where the joists are continuous over support.
When a cantilever is involved, blocking and continuity details matter more than they do on a simple single-span layout. That is where a legal span can still leave the deck feeling uneven at the edge.
Deck span chart and red flags
This quick chart ties common joist spacing to the practical deck-board use case, then lists the checks that should trigger a tighter layout or a framing rethink.
| Joist spacing | Typical use | Span caution |
|---|---|---|
| 12 inches OC | Composite, diagonal boards, firmer feel | Best when the product asks for tighter support |
| 16 inches OC | Standard residential spacing for many wood decks | Common baseline, but still check species and span |
| 24 inches OC | Limited use with 2x lumber or products rated for it | Often unsuitable for many composite decks |
Deck board span chart checklist
- Boards bounce noticeably when you walk the middle of the span.
- Diagonal decking is planned over 16 inches OC without a product rating for it.
- Composite boards are being installed at 16 inches OC even though the manufacturer wants 12 inches OC.
- Hot tub loads or other heavy fixtures are being added after the framing plan was sized for normal deck use.
- 24-inch spacing is being considered for a deck board that is not rated for that support.
- The joist span is legal, but the surface still feels too springy.
If one of those flags is present, rework the framing plan before decking goes down. It is much easier to tighten joist spacing or change the board layout before fasteners and railings lock the deck geometry in place.
Frequently asked questions
What joist spacing do I need for 5/4 deck boards?
Start with 16 inches on center for most 5/4 wood decking. Tighten to 12 inches on center if the boards run diagonally, the deck will carry concentrated loads, or you want a firmer feel. Then verify the joist span in the IRC table for the actual joist size and species group.
What joist spacing is standard for composite deck boards?
12 inches on center is often the standard for composite decking, although some products allow 16 inches on center. Follow the manufacturer installation instructions first, because composite boards are more deflection sensitive than wood decking and may fail a spacing requirement even when the framing span is legal.
How far can deck joists span at 12, 16, or 24 inches on center?
There is no single answer. The allowable span depends on joist size, species group, and load assumptions. The IRC table covers 12 in., 16 in., and 24 in. on-center spacing, but each spacing produces different limits for 2×6, 2×8, 2×10, and 2×12 joists.
What is the maximum span for 2×8 deck joists?
A 2×8 span depends on spacing and species. The same source says a 2×8 at 16-inch spacing exceeds 13.6 ft in its example, while Parquet Deck says a 2×8 pressure-treated pine joist at 16 inches on center typically supports a 12-foot span. Check the exact table for your lumber group.
Can I use 24-inch joist spacing for a deck?
Sometimes, but only with the right joist size, species, and decking product. Twenty-four-inch spacing is limited and is often not suitable for composite decks. Treat it as a special case, not a default, and confirm both the joist span and the decking manufacturer’s spacing limit.
How does cantilever length affect deck joist span?
Cantilever length reduces the usable span because the joist is overhanging past its support. A common rule allows up to 1/4 of the backspan, measured from the beam or ledger support, but the final limit still depends on the IRC table and the specific framing details.
Sponsored / affiliate links. As an Amazon Associate I earn from qualifying purchases. I may earn additional commission from eligible campaigns.